Mohammed
Ali Fort
Fifteen 3BHK flats at Tata Nagar, Aramgarh, Hyderabad. GHMC approved, and drawn to the last inch.
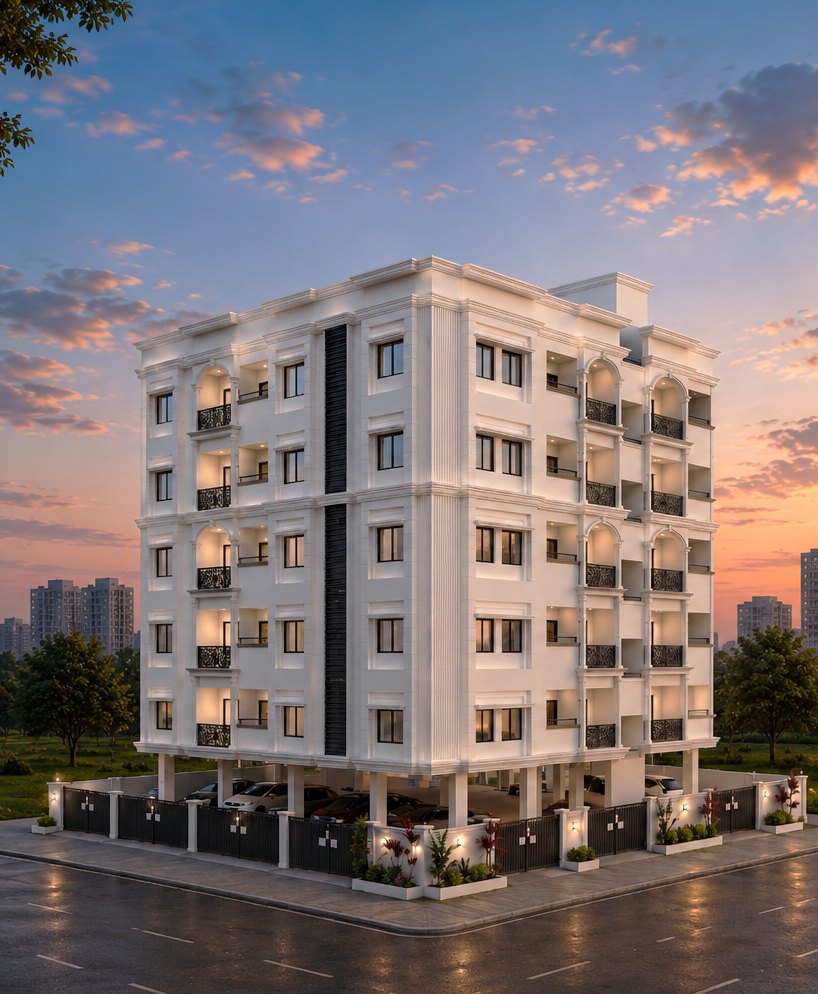
- 5
- storeys
- 15
- spacious layouts
- 3
- BHK throughout
- 1269-1445
- sft
over a stilt parking floor
three flats per floor
no smaller configuration
carpet range across the plate
Built by engineers.
Crafted for homeowners.
STeP is run by the people who put up the building, not by the people who market it. That shows up in the parts you cannot see later: the structure, the wiring, the falls on the plumbing. It also shows up here, where the whole drawing set is published before you commit to anything.

General notes
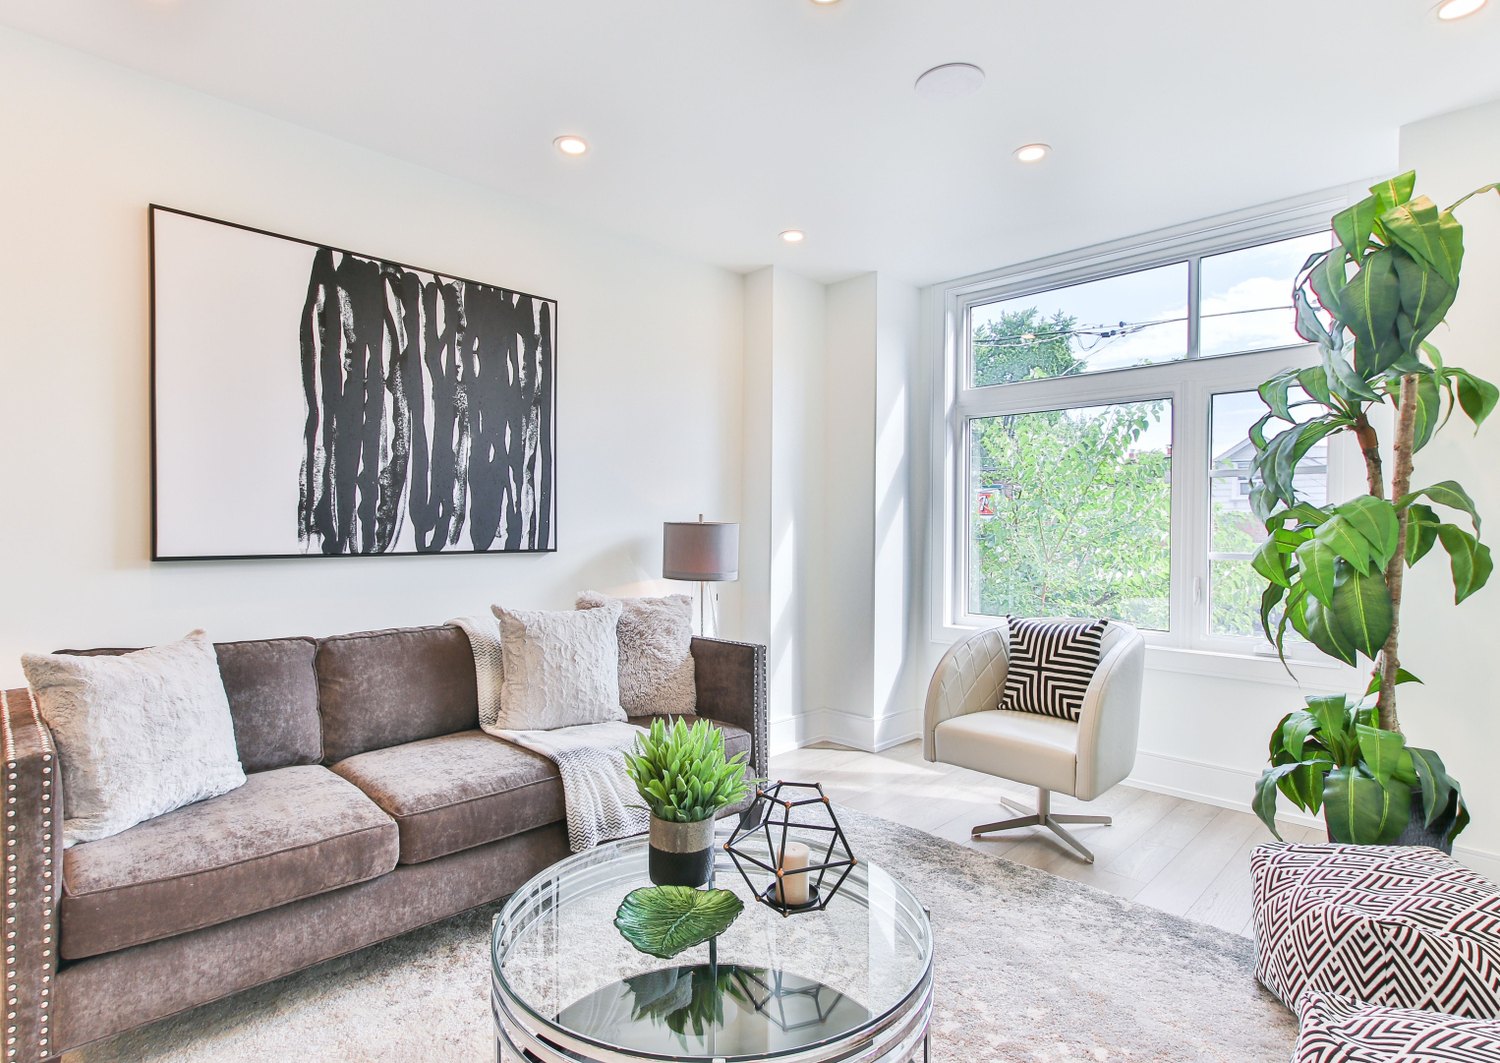
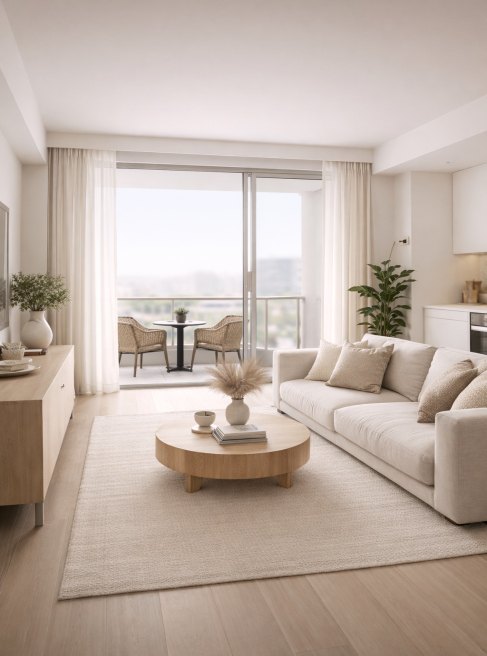
- 01Prime central location
- 02Peaceful neighbourhood
- 03Optimal ventilation
- 04Abundant natural light
- 05Generous room sizes
- 06Functional living spaces
- 07Elegant false ceiling
- 08Premium finishes and fittings
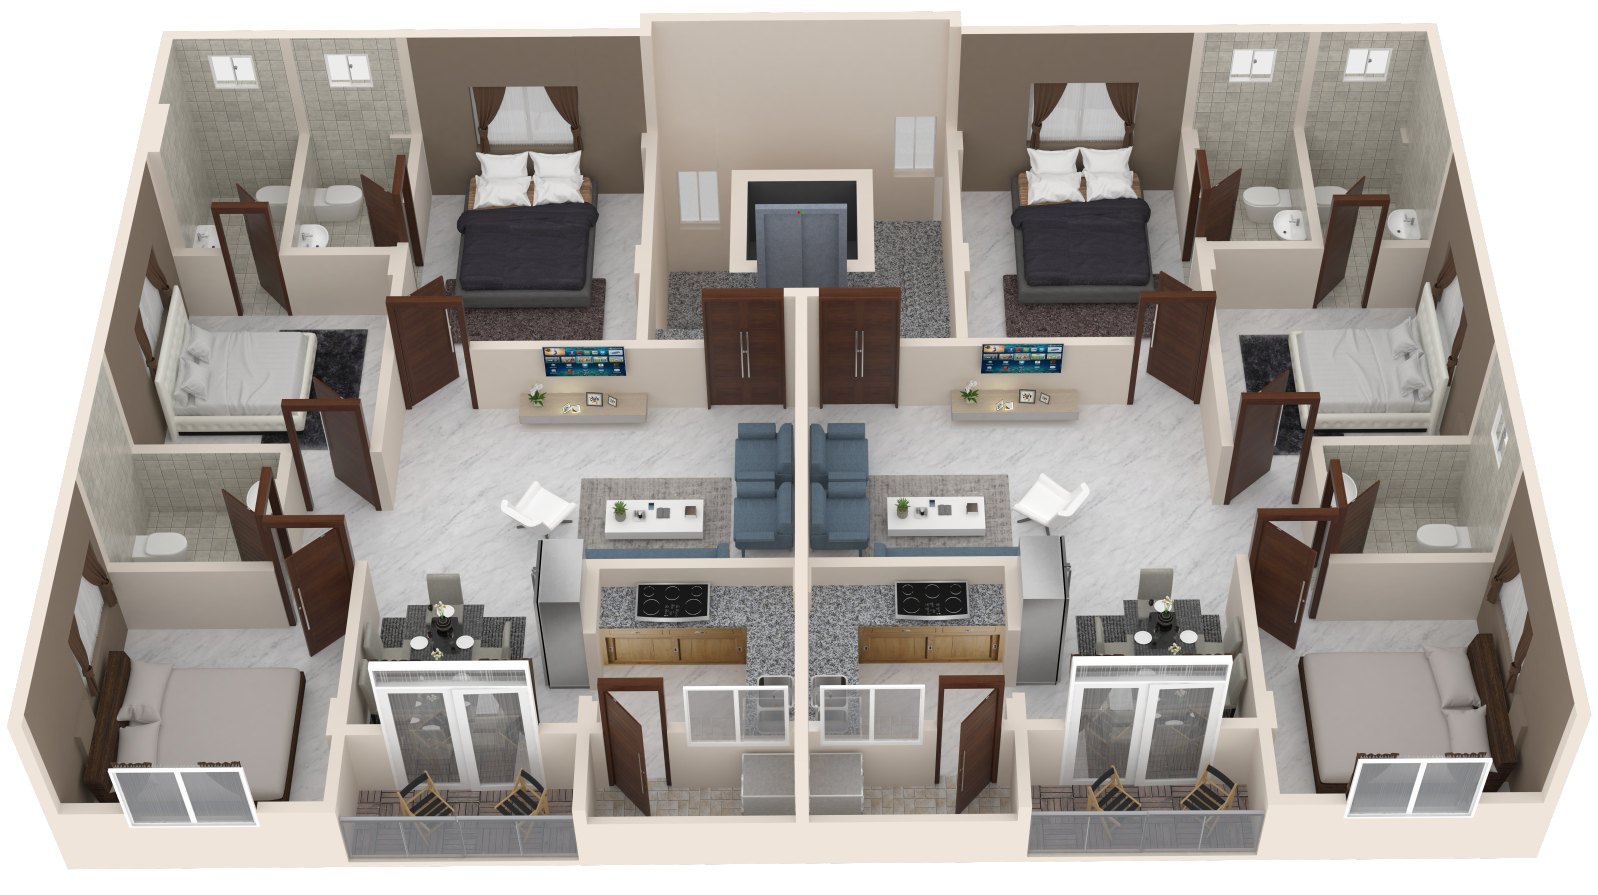
Three flats to a floor. Here is exactly how they sit.
This is the real drawing, not an illustration of one. Pick a flat to frame it on the plate and read its room schedule.
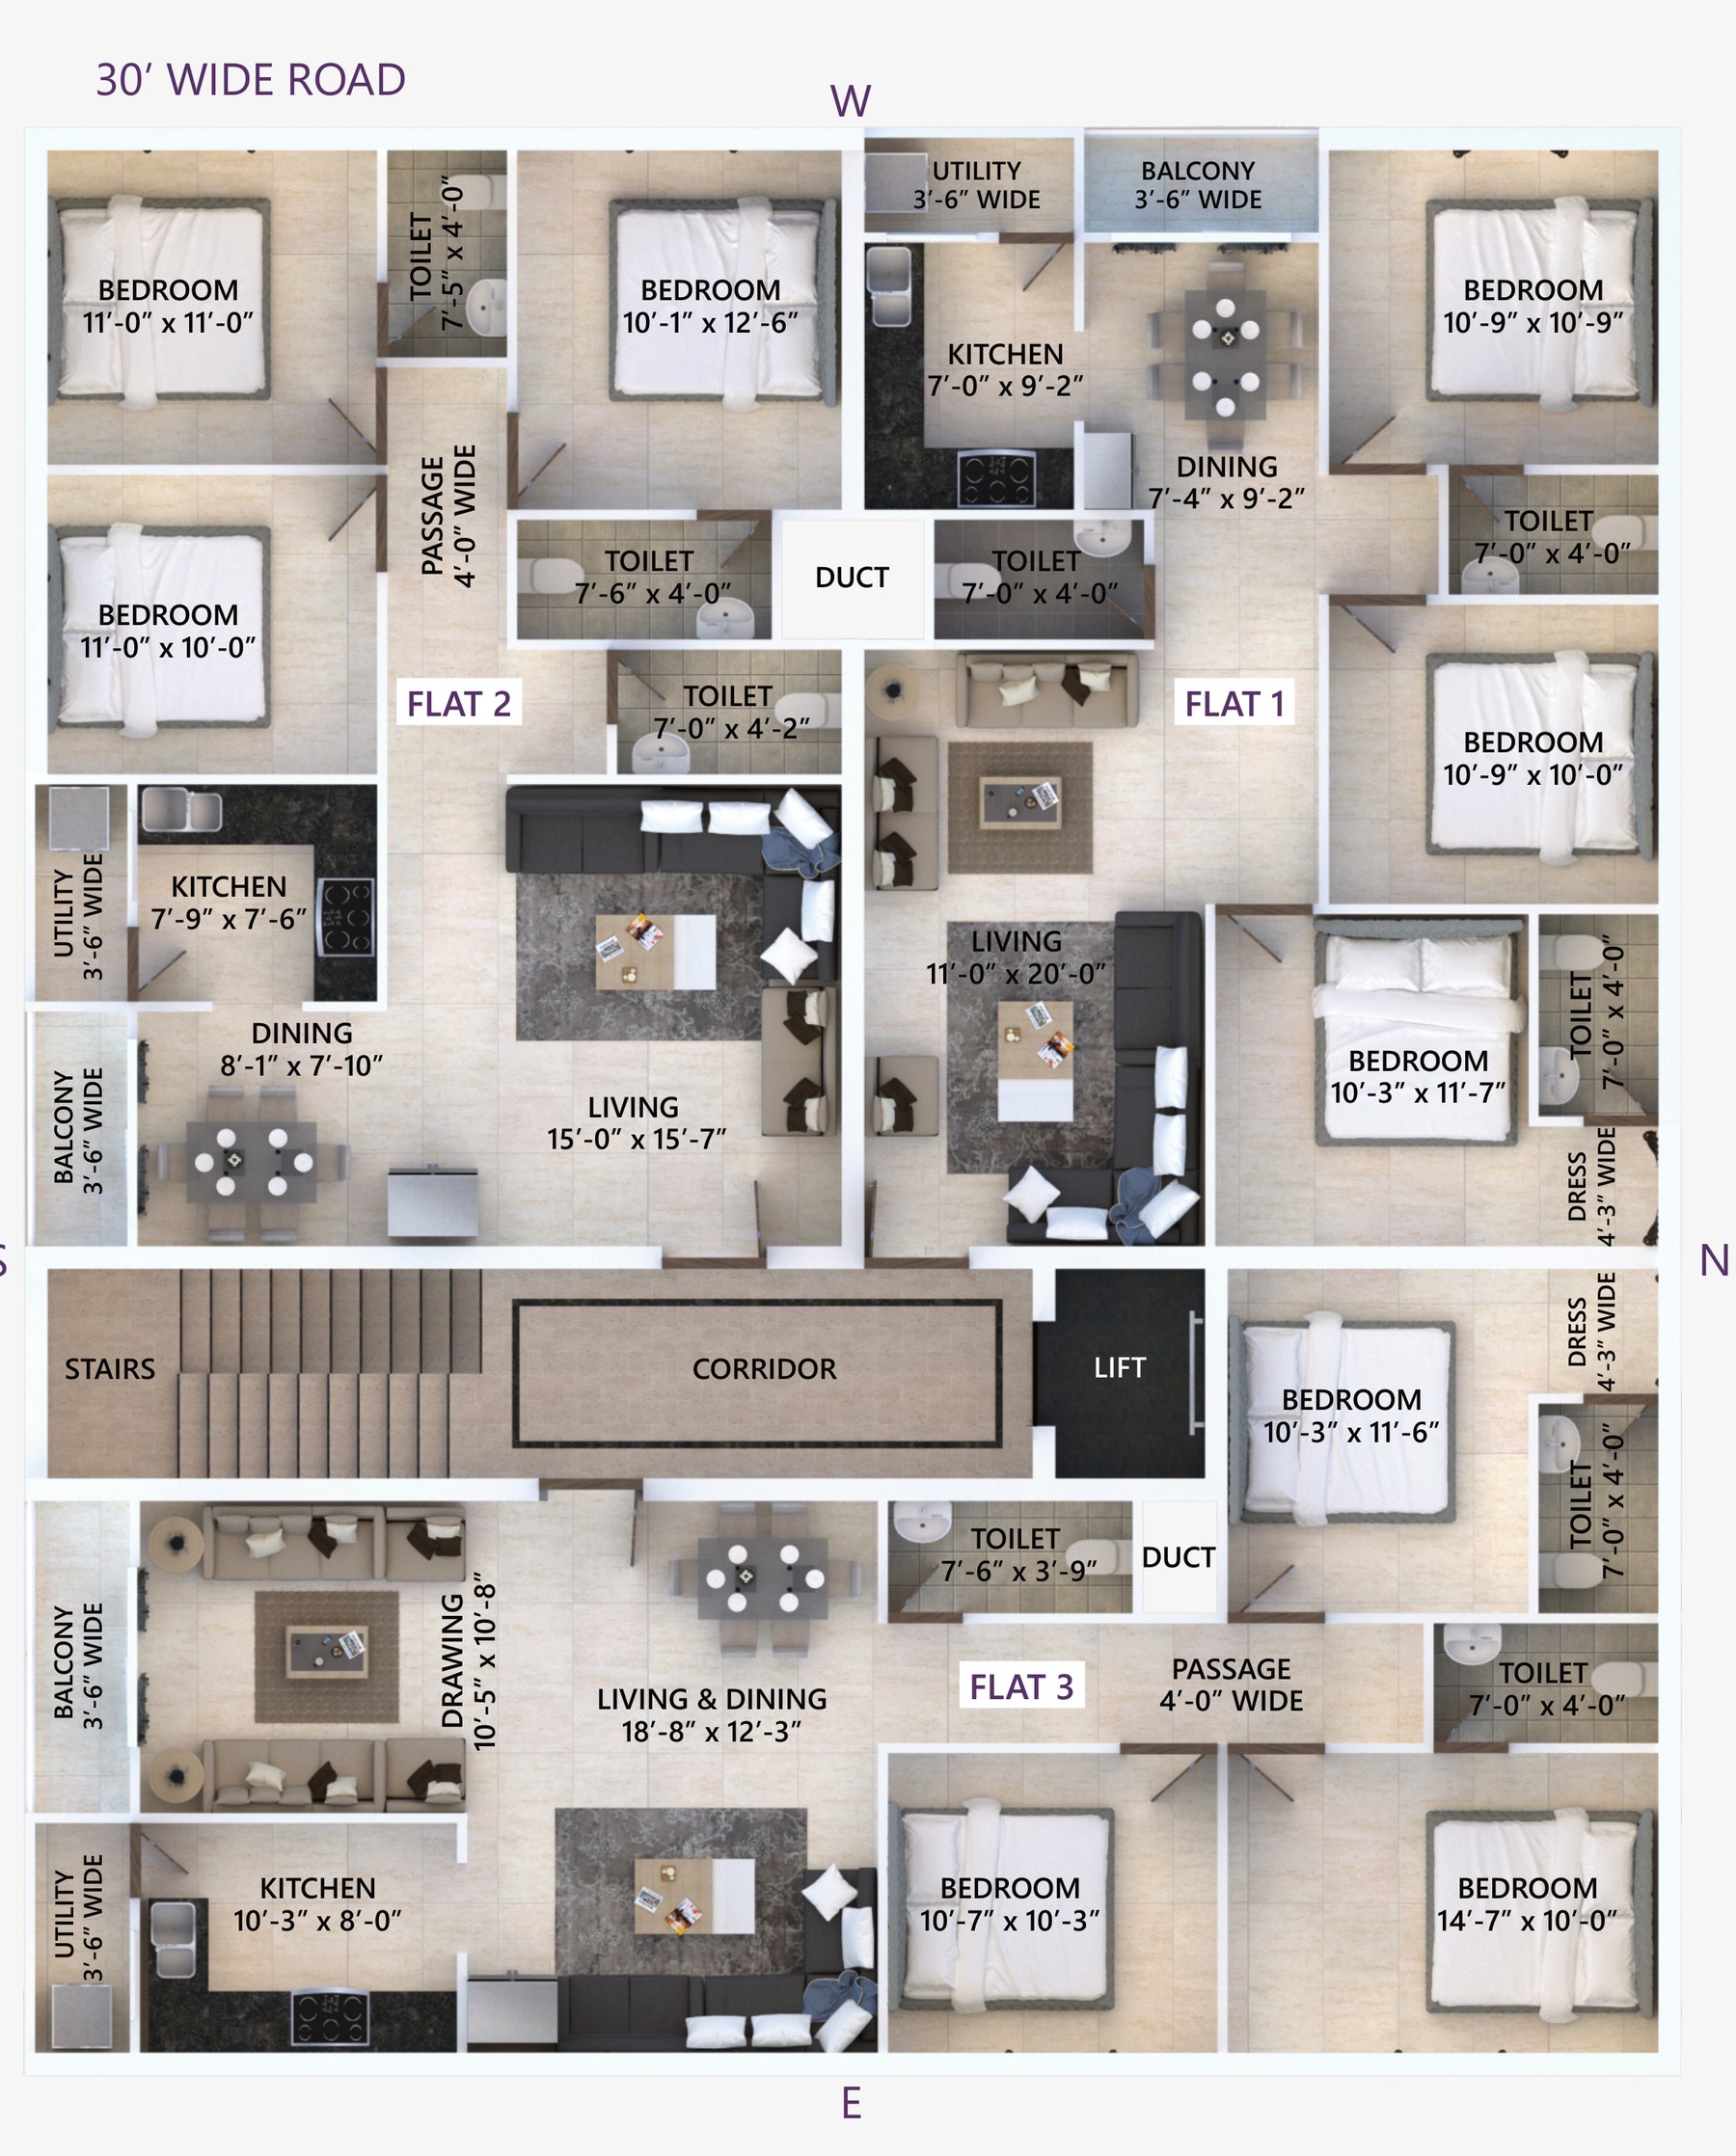
Whole floor
3 flats · 1269 to 1445 sft
Flats 1 and 2 take the north and west of the plate, Flat 3 runs across the south, and all three open off a central corridor with the stairs and the lift. Both street frontages are 30 feet wide.
- Flat 1
- 1269 sft
- Flat 2
- 1269 sft
- Flat 3
- 1445 sft
The whole schedule, including what it leaves out.
Every trade the flat is built from, written the way it goes into the contract. The exclusions are on this page too, because finding them later is how buyers get surprised.
Shell and envelope
- Structure
RCC framed structure
- Brickwork
6" thick AAC bricks for exterior walls
4" thick AAC bricks for interior walls
- Plastering
Smooth finish for internal and external walls
- Windows
3-track window system with MS safety grills and mosquito mesh
- Paintwork
Smooth putty finish with 2 coats of emulsion for internal walls
Textured finish and 2 coats of emulsion for external walls
Interiors and finishes
- Flooring
Vitrified tiles in living, drawing and bedrooms
Granite for stairs and corridors
- Doors
African teakwood for all door frames
Termite and water resistant WPC for toilet and utility door frames
Teakwood panelled main door
Flush / laminated internal doors
WPC toilet and utility doors
- False ceiling
False ceiling in living, drawing and bedrooms with provision for spot lighting
- Kitchen
Built-in stainless steel single bowl sink
Polished granite top kitchen platform with 2' high dado tiles above the counter
Provision for exhaust fan and suitable electrical points for kitchen appliances
- Toilets
12" x 18" wall tiles up to 7' height
Anti-skid matte finish flooring tiles
Aluminium ventilators with frosted glass and exhaust provision
European WC, hand faucet, wall mixer, shower head, geyser points and mirror light provision
- Utility
Anti-skid tile flooring in the wash area
1 water tap and 1 dedicated faucet for a fully automatic washing machine
Services and building systems
- Electrical
Concealed copper wiring with adequate modular switches
AC, TV, internet, washing machine, microwave and refrigerator points
Concealed inverter wiring and connection
MCB in all flats
Charging ports for electric vehicles on the stilt floor
- Plumbing
Concealed CPVC pipeline for hot and cold water supply
All drainage pipes shall be PVC
- Water supply
24/7 water supply through separate borewell and municipal water connections
Underground sump and overhead tank of suitable capacity
- Lift
6 person capacity lift with ARD (automatic rescue device)
- Power backup
Power backup for all common areas for up to 5 hours
Inverter power backup for the lift during power failure
- Parking
Car parking on the stilt floor
- Security
24/7 surveillance with CCTV installation covering common areas
Not included
- Any additional work beyond the specifications listed here is charged extra.
- Interior fit-outs such as wardrobes, furniture and modular kitchens are not included.
- Registration and assessment costs for a purchased flat are borne by its purchaser.
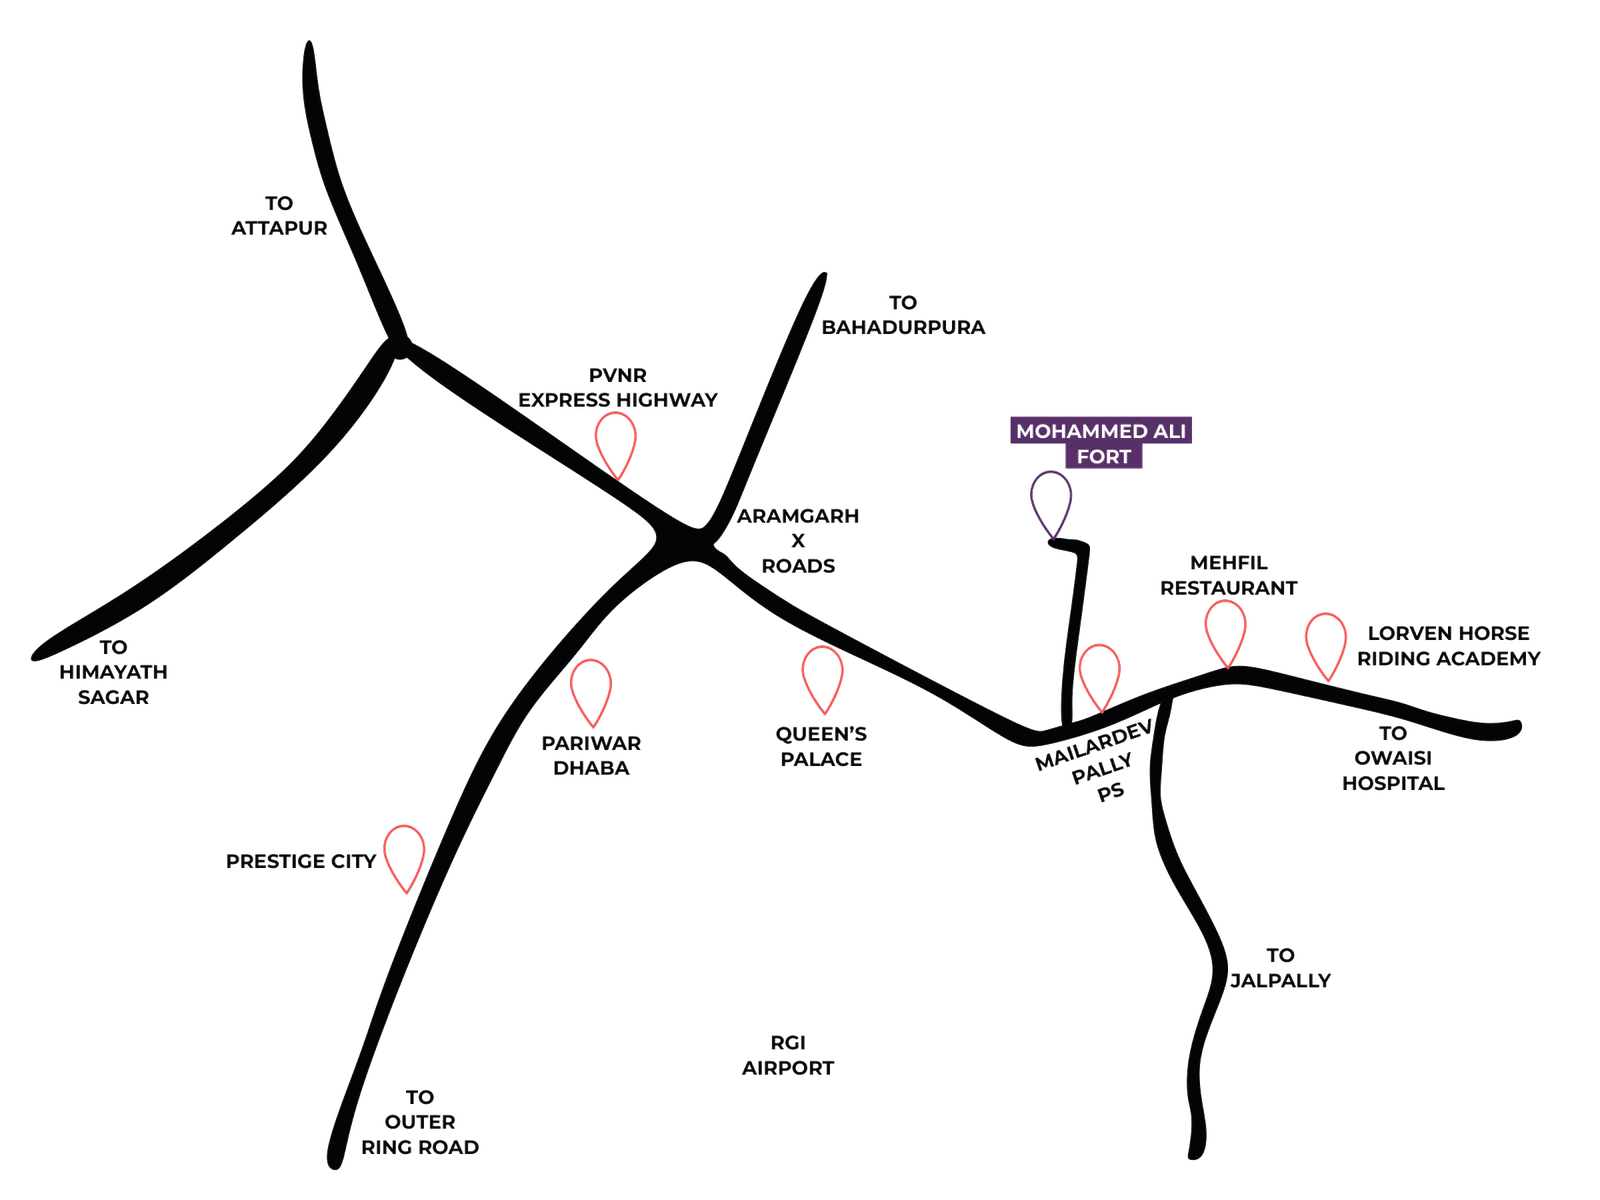
Off Aramgarh X Roads, with the ORR fifteen minutes out.
The site sits east of Aramgarh X Roads on the Mailardevpally road. The Outer Ring Road puts HITEC City and Gachibowli within a straight run, and shops, restaurants, schools and hospitals are already in the neighbourhood.
Outer Ring Road
15 mins away

RGI Airport
20 mins away

IT hub
30 mins away
Times are the brochure's own estimates for a normal run, not a guarantee. The site visit is the honest way to judge the approach.
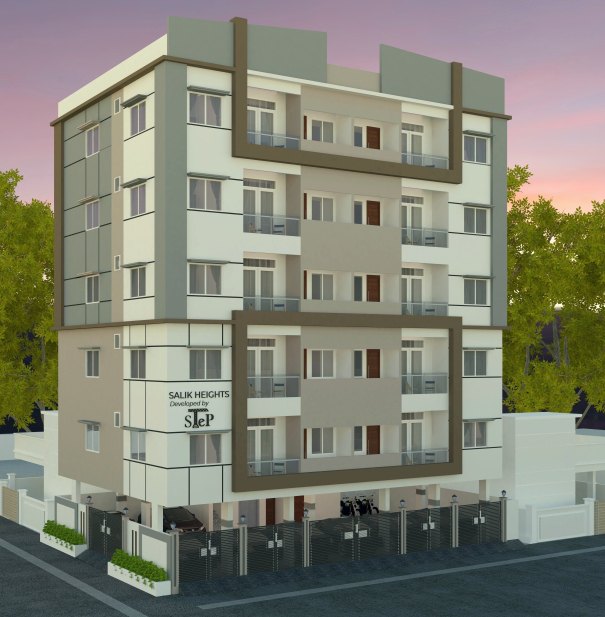
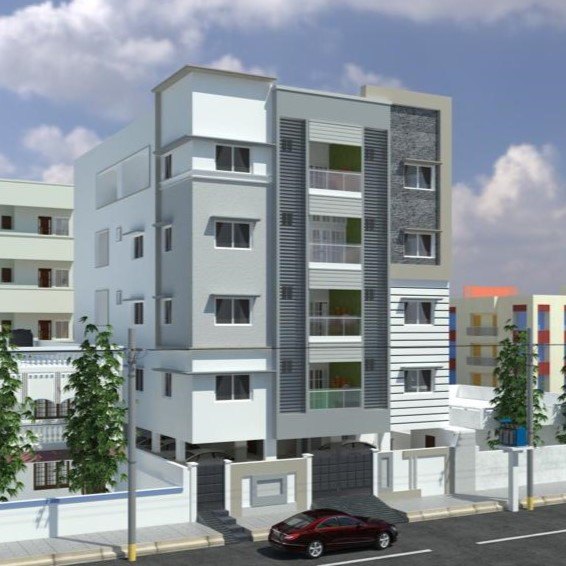
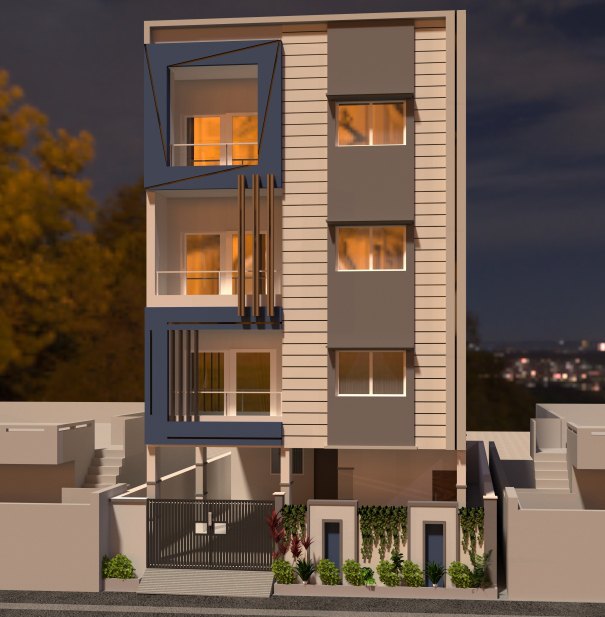
Four buildings already standing.
Mohammed Ali Fort is not the first one. These are finished and occupied across Hyderabad, and every one of them can be visited.
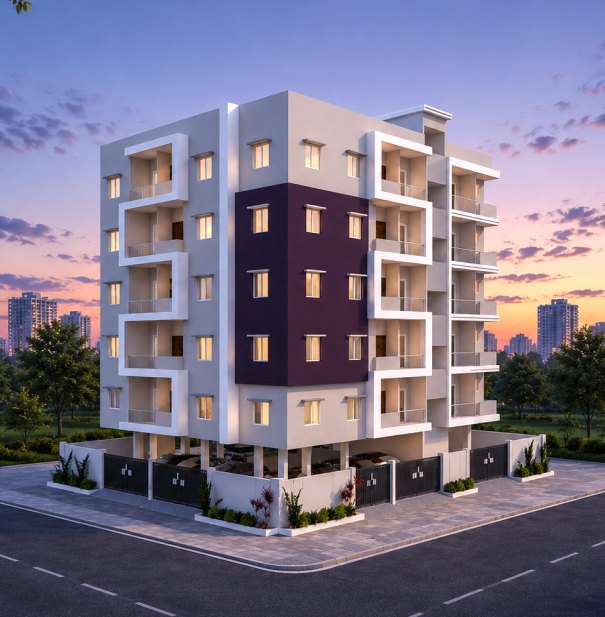
“I'm living in the flat I bought from STeP and I'm very happy with the work. They maintained trust and good communication throughout. Highly recommended.”
Come and stand in it.
A drawing only goes so far. Pick a day, and someone from STeP will meet you at the site and walk you through the plate in person.
Or reach us directly
SiteMohammed Ali Fort, Tata Nagar, Aramgarh
Hyderabad